
Zeiss O-Inspect 322 CMM, Continuing Commitment to Excellence
Sep 30, 2026One of the challenges in manufacturing precision aerospace components is how to precisely and efficiently measure and record what is produced. At Intrex Aerospace many of the machined components we manufacture have a typical tolerance range from .001” to .005”, but we also machine parts with tighter tolerances to (.0005”). In addition to the tight tolerance, many of these precision parts also require surface finishes. We consistently produce parts with a16 RMS. Being able to consistently manufacture, accurately measure and document our measurements, is critical to our offering and our success. Effectively meeting these requirements involves several key elements: ongoing staff training, considerable manufacturing experience, and significant capital investment in state-of-the-art machine tools and measuring equipment.
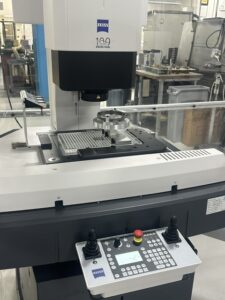
One of our most recent investments has been a Zeiss O-Inspect 322 coordinate measuring machine (CMM). We currently have multiple Zeiss CMM’s on our shop floor and in our quality lab. What is unique about our latest addition is, it is a multi-sensor coordinate measuring machine (CMM) that combines both contact and optical measurement technologies. It offers an efficient versatile measuring solution, suitable for a wide array of our parts. It also gives us comprehensive analysis capabilities.
What Makes the Zeiss O-Inspect 322 Unique
Most CMM’s utilize single point probes when measuring. Individual points are measured, then the stylus is moved and the process repeated. The conditions between the measuring points are calculated by interpolation, which sometimes can lead to measurement deviations.
The Zeiss O-Inspect 322 incorporates single part probing and scanning (vision) technology. It is a multi-sensor measuring machine which enables optical or contact measurement. Using the scanning feature, the probe moves smoothly over the surface, measuring hundreds of points along a path as a stylus moves over the surface. This workflow delivers significantly more data, enhancing more accurate measurements. This CMM is also equipped with an integrated vibration damping system and is therefore highly resistant to outside vibrations.
The Zeiss O-Inspect also offers a very sophisticated magnification for the vision system. It is ideal for visually inspecting parts with small intricate features. Features that were once hidden are now visible. In addition it offers a highly versatile illumination system. Extremely different shape features and surface colors can be illuminated, so that different angles and incidents can be realized, clearly accentuating edges. The measurements and vision system can be utilized for measuring both OD and ID features.
Zeiss O-Inspect Features
- The Zeiss Calypso software: It delivers results easily but also makes detecting and identifying defects straightforward. It also features the live image and result in one view
- VAST XXT contact scanning system: Minimal probing forces, and small stylus diameters produce many measurement points, resulting in greater accuracy.
- Discovery V12 Zoom Lens: Large zoom (4X), creates a large field of view for very good image definition, resulting in improved accuracies and significant reduction in measuring time required.
- Optimal Illumination: Contrast of images is necessary for precise results. Zeiss offers a highly precise, versatile illumination system. It can define extremely difficult shapes in surface conditions so that different angles of incidence can be realized.
At Intrex Aerospace we understand that to maintain our competitive advantage we must continually be improving and investing. There is a direct correlation between improving manufacturing efficiencies, investment in state-of-the-art equipment, and producing excellent products. Our recent purchase of the Zeiss O-Inspect 322, is a further example of our commitment to our present and future customers.
If you would like more information about our company, or would like to have a conversation with us, we would welcome that opportunity. Please click Here.
